
3D Modelling and Visualisation – Mimiti
Realistic . Precise . Immersive BOOK A FREE 30 - MINUTES CONSULTATIONAt Mimiti, we specialise in 3D Modelling and Visualisation services that transform architectural concepts into highly detailed, realistic visuals. Our expert team of architects and designers use advanced software to create accurate 3D models, renderings, and animations, allowing clients to visualise projects before construction begins.
Whether you’re planning a residential home, commercial building, or public infrastructure project, our 3D Modelling and Visualisation services help you make informed decisions, improve design accuracy, and communicate your vision effectively to stakeholders and contractors.
Our 3D Modelling and Visualisation Services
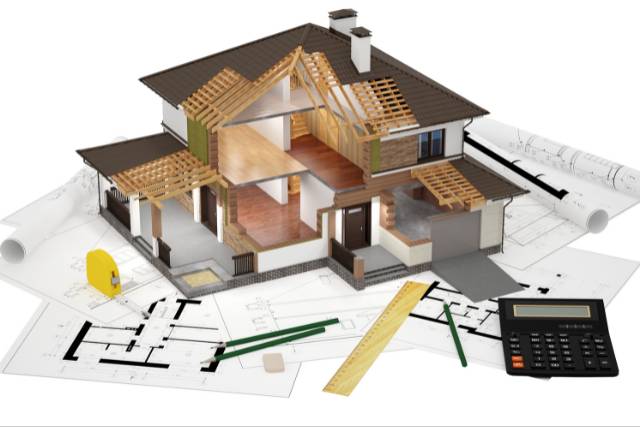
Architectural 3D Modelling
Creating accurate digital models that represent every detail of your project’s structure and design.

Photorealistic Rendering
Producing high-quality, lifelike images showcasing materials, lighting, and textures.

Virtual Walkthroughs & Animations
Offering interactive tours that let you explore your project from every angle.
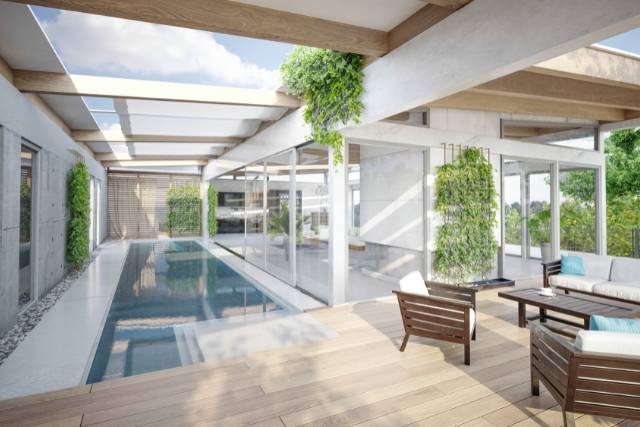
Interior & Exterior Visualisations
Providing comprehensive views of both interior layouts and exterior environments.

Concept Visualisation
Helping clients and stakeholders understand design concepts through clear, engaging visuals.
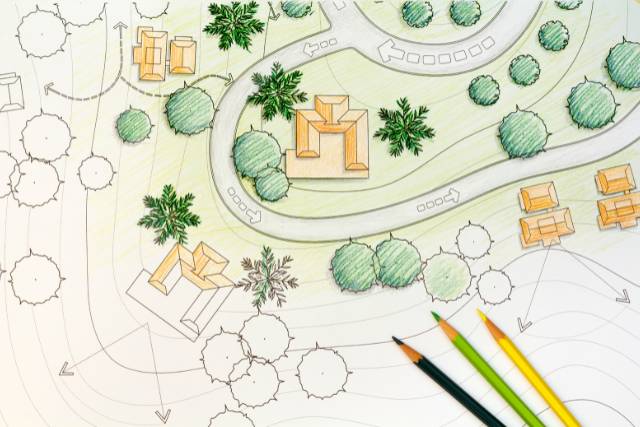
Landscape & Site Modelling
Illustrating how your project integrates with the surrounding environment and terrain.
Get In Touch With Us
Why Choose Mimiti for 3D Modelling and Visualisation?

Enhanced Project Understanding
Visualise your project with realistic, detailed representations.

Improved Decision Making
Explore design options, materials, and layouts before construction begins.

Accurate & Precise Models
Ensure dimensional accuracy for better construction coordination.

Effective Communication Tool
Present your vision clearly to clients, investors, and contractors.

Faster Design Approvals
Gain approvals quicker with clear, detailed visual presentations.
Residential Villa Design
Corporate Office Building
Public Infrastructure Projec
Our 3D Modelling and Visualisation Process

1. Initial Consultation & Briefing – Understanding your project scope, goals, and visualisation needs.
2. 3D Modelling Development – Building accurate digital models of the architectural design.
3. Material & Lighting Application – Applying textures, colours, and lighting for realistic renderings.
4. Virtual Tours & Walkthroughs – Creating interactive animations for immersive experiences.
5. Final Review & Revisions – Making adjustments based on client feedback to ensure satisfaction
Benefits of 3D Modelling and Visualisation
1. Visual Clarity & Precision – See your project in detail before breaking ground.
2. Cost & Time Savings – Identify potential issues early to avoid expensive rework.
3. Enhanced Collaboration – Improve communication with all project stakeholders.
4. Better Material & Design Choices – Experiment with various finishes and layouts easily.
5. Stronger Presentations & Approvals – Gain quicker approvals with professional visuals.

Need A Consultant?
Visualise Your Project with Mimiti
Bring your architectural vision to life with Mimiti’s 3D Modelling and Visualisation services.
Contact us today to experience the power of detailed, realistic design visuals that enhance decision-making and project success
From Our Clients
At Mimiti, we take pride in creating spaces that inspire and delight. Hear directly from our clients about their experiences and the exceptional results we’ve delivered across South Africa. Their stories reflect our commitment to excellence, innovation, and personalised service.

“Mimiti’s 3D Modelling and Visualisation services allowed us to visualise our new home before construction. The renderings were so lifelike that making design decisions became much easier.”
“We used Mimiti’s 3D Modelling and Visualisation for our community centre project. The virtual walkthroughs helped engage the local community and made the planning process seamless.”
“The team at Mimiti provided stunning 3D visuals for our commercial development. Investors and stakeholders were impressed, and we secured approvals faster than expected.”
Get In Touch With Us
Recent News

Planning Public Spaces That Foster Community Connection
In South Africa, well-designed public spaces are more than just open land—they’re vital for building social cohesion, safety, and inclusion. This guide explores how town planning can foster deeper community connections.

The Role of Public-Private Partnerships in Urban Redevelopment
In South Africa, public-private partnerships are becoming essential tools in tackling urban decay and revitalising communities. Discover their role in town planning, funding infrastructure, and driving inclusive urban redevelopment.

Green Building Materials That Are Changing the Industry in 2025
Explore how innovative green building materials are transforming South African construction in 2025 — from hempcrete to recycled plastic bricks and beyond.
Mimiti
Architects. Interior Designers . Building Contractors . Landscapers . Town Planners . Geotechnical Engineers


Office
3 Gwen Lane, Sandown, Sandton, 2031

Primary Number
0115680272
Secondary Number
0774227965

Business Hours
Mon - Thur: 09h00 - 17h00
Friday: 09h00 - 16h00
Sat & Sun: Closed
